Heritage-Friendly Secondary Glazing for Listed Buildings
Our specialist secondary glazing solutions are designed specifically for listed buildings and conservation areas, providing modern comfort while preserving architectural heritage.
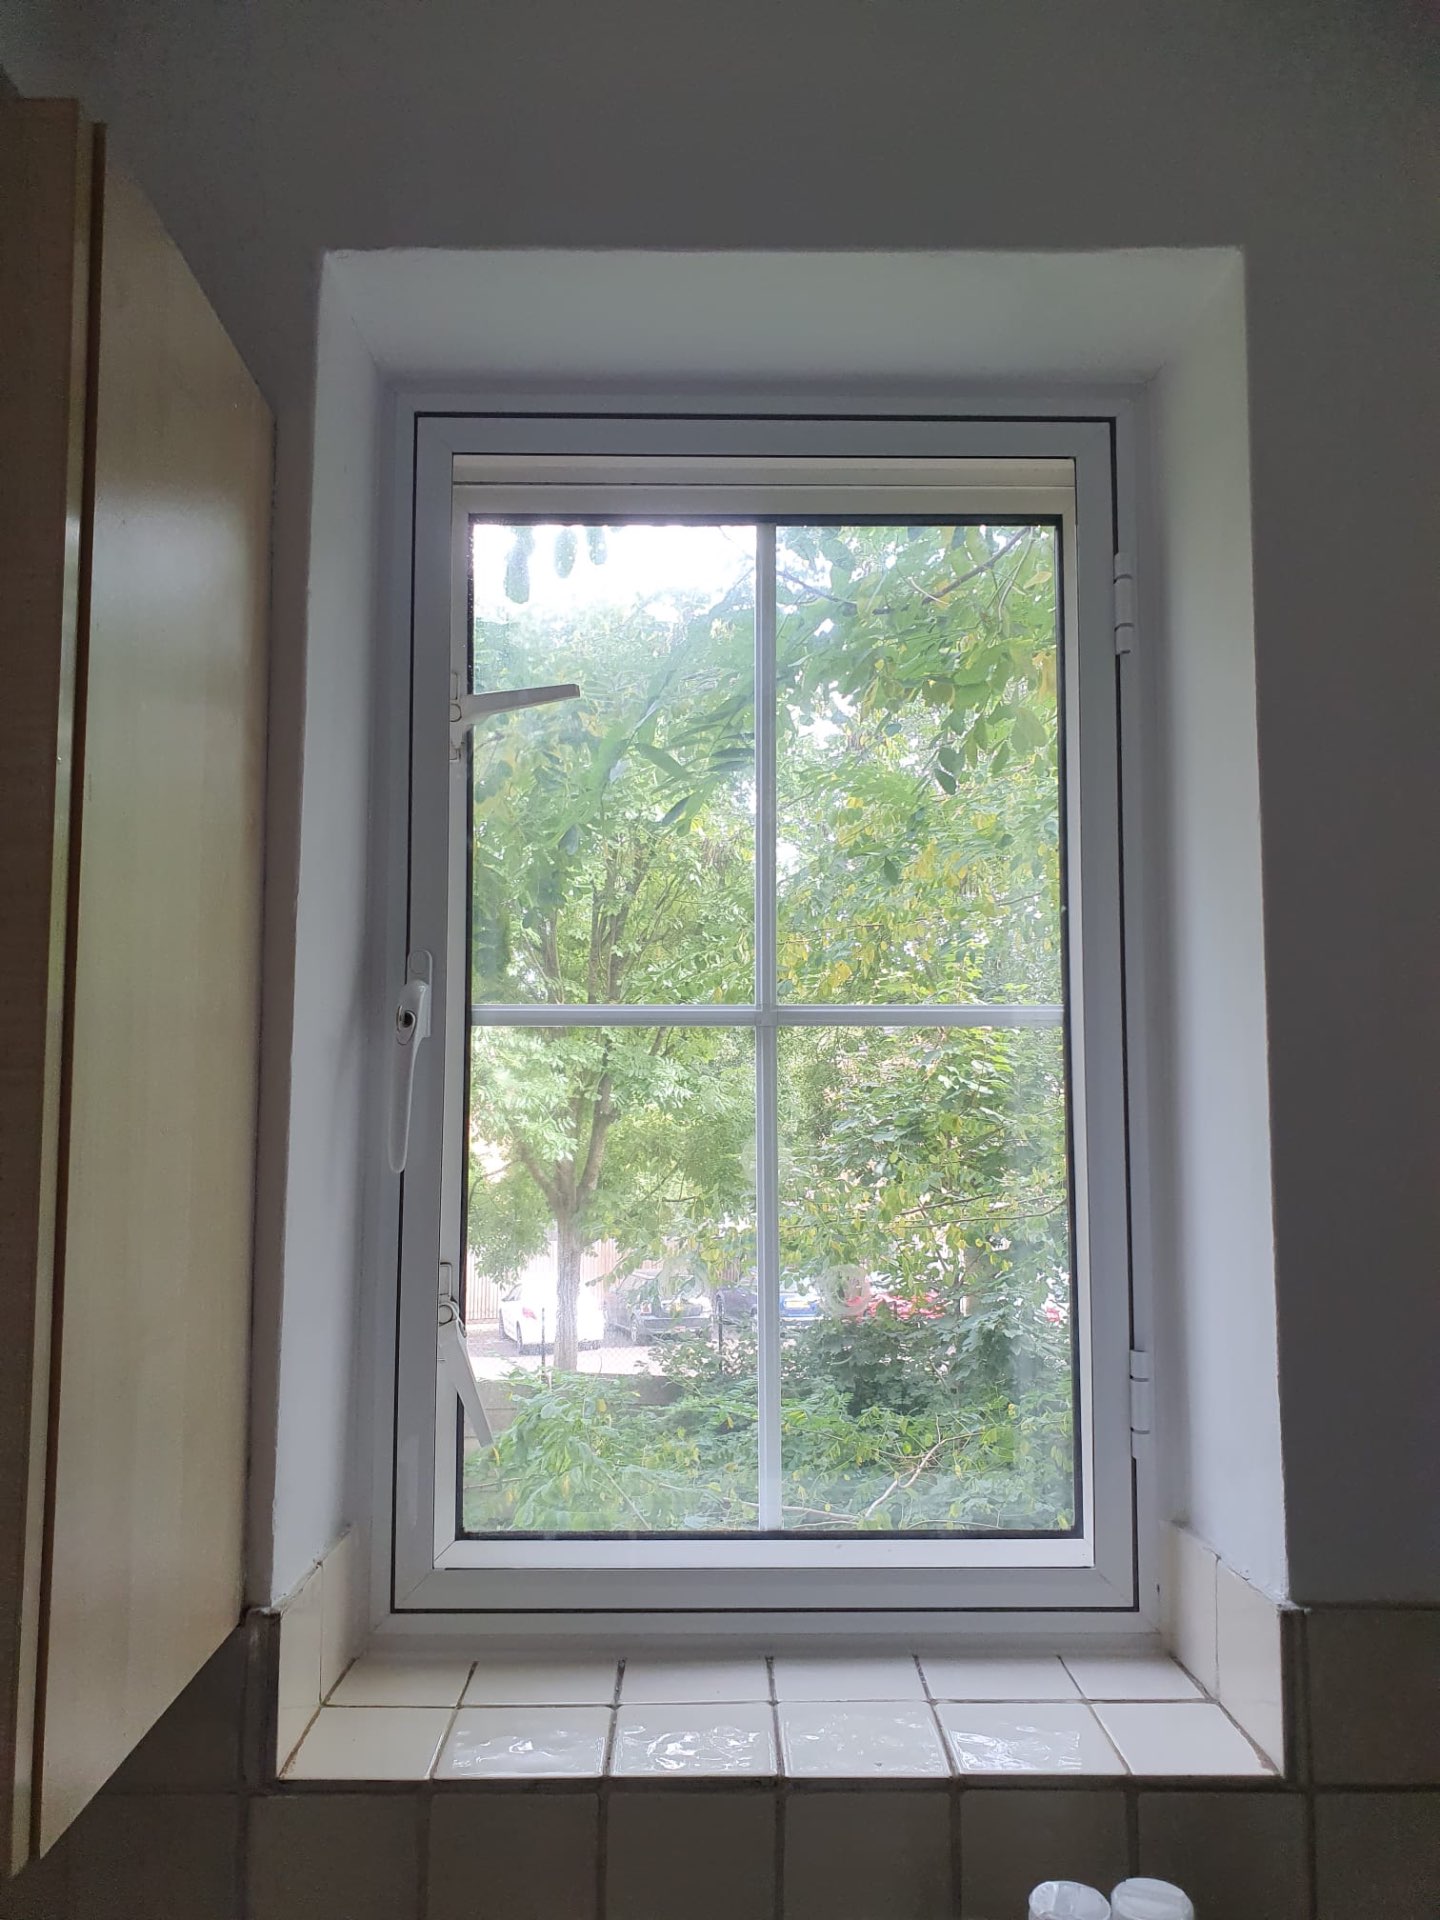
Conservation-Compliant Secondary Glazing
Our secondary glazing solutions are designed to meet strict conservation requirements while providing modern benefits.
- Preserves original windows
- Meets conservation guidelines
- Reversible installation
- Sympathetic designs
Modern Comfort for Heritage Buildings
Enhance the comfort of listed buildings while maintaining their historical integrity.
- Improved thermal efficiency
- Noise reduction
- Draft elimination
- Enhanced security
Listed Building Secondary Glazing & Conservation Guidance
Secondary glazing is often the preferred solution for listed buildings as it typically doesn't require planning permission and is viewed favorably by conservation officers due to its minimal impact on the building fabric.
Our team works closely with conservation officers and has extensive experience navigating the requirements for Grade I, II*, and II listed buildings across the UK.
Technical Specification for Heritage Applications
Our heritage secondary glazing systems are engineered to satisfy the dual requirements of Historic England's guidance note Traditional Windows: Their Care, Repair and Upgrading (2017) and the thermal upgrade targets within Approved Document L1B for existing dwellings. All systems are independently tested to BS EN ISO 10140-2 (acoustic) and BS EN ISO 12567-1 (thermal) so performance can be substantiated to conservation officers and building control alike.
For Grade I and Grade II* properties, we typically specify slim-profile aluminium frames with a 20mm sightline finished in RAL or bespoke heritage colours (Pewter, Bronze, Eau de Nil) to recede against the primary window reveal. Cavity widths between 100mm and 200mm are configured to optimise the mass-air-mass resonance and achieve the target Rw rating without compromising the inward sightline of historic shutters, architraves, or sash-box linings.
| Heritage Specification | Glass Build-up | Cavity | Acoustic Rw | U-value (combined) |
|---|---|---|---|---|
| Grade II Sash Retrofit | 6.8mm Acoustic Laminate | 100mm | 38 dB | 1.9 W/m²K |
| Grade II* Heritage | 10.8mm Stadip Silence | 150mm | 45 dB | 1.6 W/m²K |
| Grade I Museum-grade | 12.8mm Stadip + Pilkington K | 200mm | 52 dB | 1.3 W/m²K |
All combined U-values calculated against a single-glazed primary window of U = 4.8 W/m²K in accordance with BR 443 conventions. Acoustic figures derived from third-party UKAS-accredited laboratory testing.
Reversibility, LBC, and Article 4 Compliance
Under Section 7 of the Planning (Listed Buildings and Conservation Areas) Act 1990, any works affecting the special architectural or historic interest of a listed building require Listed Building Consent (LBC). Because our secondary glazing is mechanically fixed into the staff bead, sub-frame, or window lining — never the primary joinery or masonry reveal — the installation is fully reversible and routinely accepted by Local Planning Authorities (LPAs) including Westminster, RBKC, Camden, Islington, and the City of London.
For properties within Article 4 Direction zones (covering most of Bloomsbury, Belgravia, Marylebone, and Hampstead), our drawings package includes a heritage statement, sightline section detail at 1:5, and a reversibility schedule demonstrating that all fixings can be removed without trace. This documentation has been accepted on more than 200 LBC applications since 2018, with a 100% approval rate where secondary glazing is the proposed thermal/acoustic upgrade route.
We also coordinate directly with appointed conservation architects, SPAB-accredited surveyors, and CITB-registered installers to ensure the works package aligns with PAS 2035:2019 retrofit principles when the property forms part of a wider whole-house energy upgrade.
Preserve Your Heritage Property
Contact us today for a free consultation about your listed property. Our experts understand the delicate balance between preservation and modernization.
Request a Heritage ConsultationFrequently asked questions
Is secondary glazing acceptable in listed buildings?
Yes. Historic England and most LPAs prefer secondary glazing over primary window replacement in Grade I, II* and II properties because it is internal, reversible and does not alter the historic fabric or external appearance.
Do I need Listed Building Consent?
Listed Building Consent is generally required for any works to a listed building. Applications for slimline internal secondary glazing are routinely approved when supported by a Heritage Statement demonstrating reversibility and minimal visual impact.
How does it comply with conservation area rules?
As secondary glazing sits internally, it is invisible from the public realm and does not require planning permission in conservation areas. Article 4 directions restricting primary window replacement do not affect internal secondary glazing.
Can sightlines match original glazing bars?
Yes. Slimline aluminium systems with 20–25mm frames can be aligned with existing muntins and painted to match, keeping the historic elevation reading unchanged.
What thermal and acoustic performance is achievable?
Typical listed-building installations achieve U-values of 1.6–1.9 W/m²K and 45–52dB Rw with laminated acoustic glass, meeting Part L retrofit and BS 8233 residential noise criteria without altering primary joinery.